
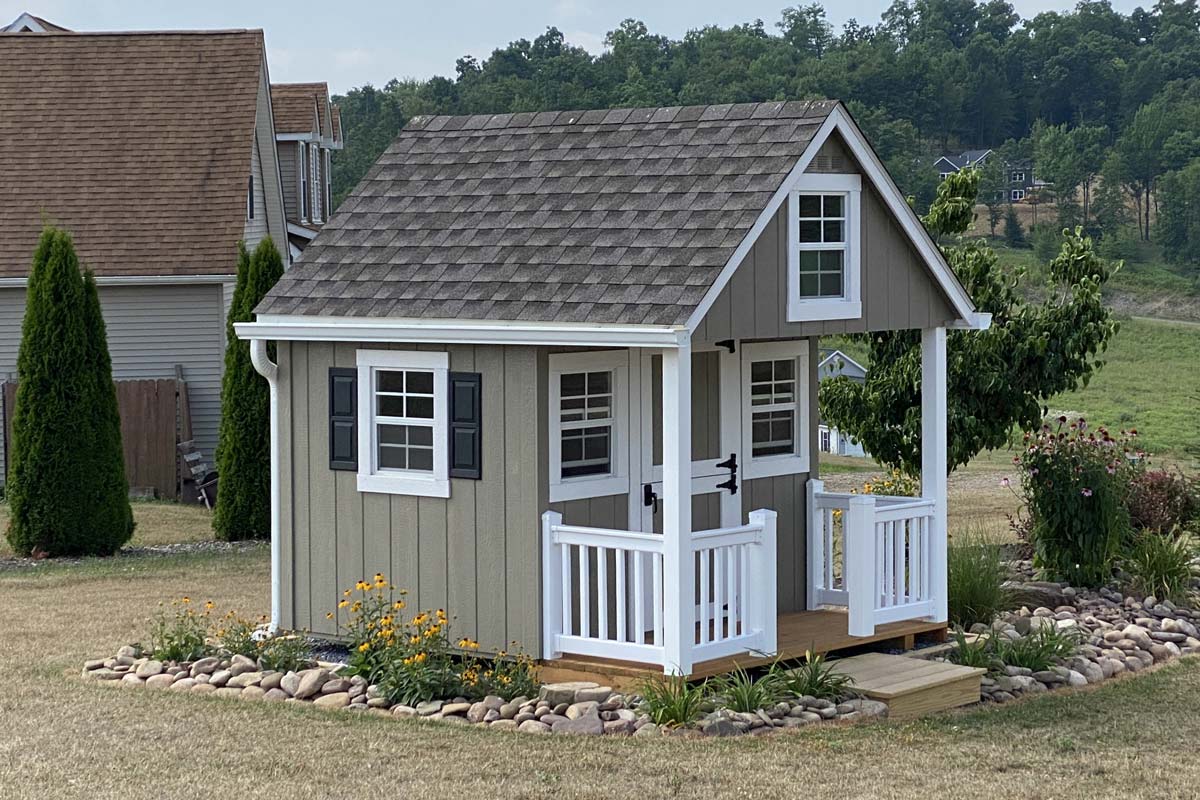
The Playhouse Standard Features
- 2 x 4-16″ o.c. PT floor joists
- 5 ⁄8″ regular plywood flooring
- 36″ x 72″ back entry door
- 30″ x 60″ Dutch door
- Loft over porch area
- 4-18″ x 23″ windows with shutters
- Octagon window in loft
- 3′ Porch with vinyl railing and posts
- PT porch decking
- 5′-6″ high walls
- Aluminum gable vents
- 3″ overhangs, 9/12 roof pitch
The Playhouse Gallery
